Brazed Joint Metallographic Inspection: What to Look For and How to Avoid Misjudgment
Metallography is used to explain the internal condition of the joint and should be judged together with process records and functional tests.
Jinglian Zhongrui Technology Team
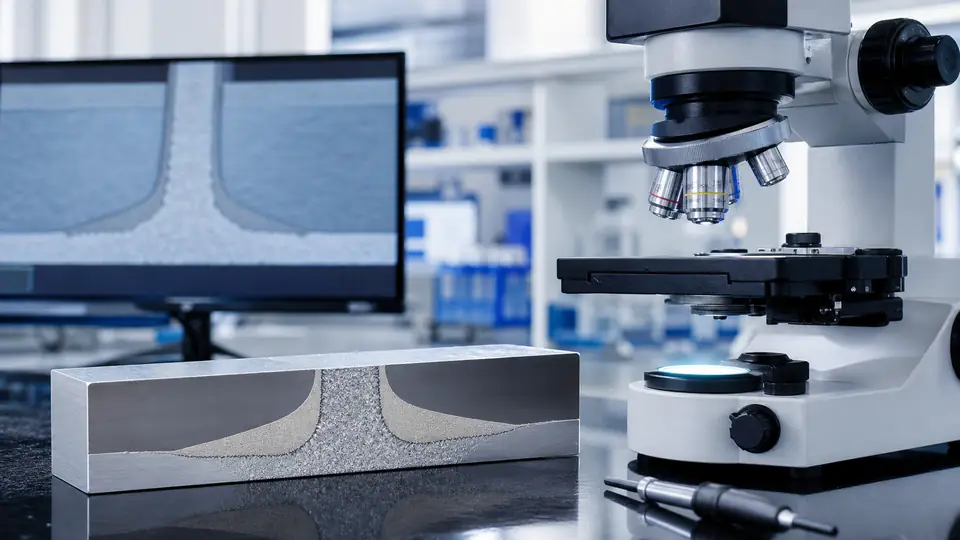
Core Points The location of the cut, the quality of sample preparation, and the observation direction can all affect the conclusions. A single good-looking section cannot represent the entire product, and defects need to be distinguished between sample preparation artifacts and real issues.
Key Implementation Points 1. Choose representative locations according to joint risk, and record the sampling direction. 2. Standardize cutting, mounting, grinding, polishing, and etching to avoid scratches and rounded edges. 3. Observe filling, porosity, corrosion, diffusion, and the condition of the base material. 4. Correlate microscopic results with temperature curves, gaps, flux, and leak test results.
Validation and Closed Loop Establish a library of qualified samples and typical defects, and maintain consistency among personnel judgments through sample reviews.
Project Recommendations During scheme review, input conditions, target values, validation methods, and responsible persons should be recorded in the same traceable document; when changes occur, simultaneously evaluate the impact on design, manufacturing, and delivery.This approach can transform experience into stable, replicable engineering capabilities. Further reading: ISO 9001 Auditing Practices Group — Measurement Traceability: https://committee.iso.org/files/live/sites/tc176/files/documents/ISO%209001%20Auditing%20Practices%20Group%20docs/Auditing%20to%20ISO%209001%202015/APG-MeasurementTraceability2015.pdf ISO — The Process Approach: https://www.iso.org/iso/iso9001_2015_process_approach.pdf