Brazing Thermocouple Maps: Keep Profile Comparisons Meaningful
Document thermocouple locations, attachment methods and channel identities so that successive aluminum brazing profiles can be compared.
China Thermic Editorial Team
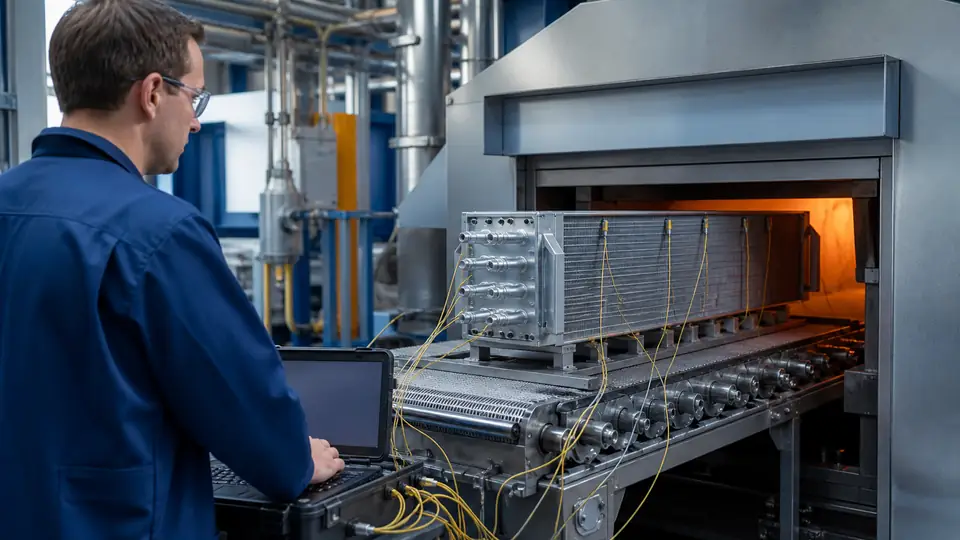
Two brazing profile charts can look different because the product experienced a different thermal cycle, because the measurement arrangement changed, or both. A thermocouple location map helps separate these possibilities. It connects each recorded curve to a defined position on the assembly and gives the next profiling run a repeatable starting point.
Create a map for the actual assembly
Identify the part number, drawing revision and fixture arrangement used for the trial. Assign a clear location code to each measurement position. Include photographs or sketches that show the attachment point closely enough to reproduce it. Broad labels such as front or center can be ambiguous when an assembly contains several rows, headers or joints.
Record the measurement arrangement
Document the thermocouple type, channel assignment, attachment method and wire routing. Select attachment practices with the process engineer so that the sensor remains appropriately coupled to the intended location without unnecessarily changing the joint or assembly. Record the data logger configuration and the status of the measurement equipment. Check channel identification before loading the trial assembly.
Keep the surrounding process visible
Associate the profile with the furnace recipe revision, loading pattern, conveyor setting and fixture identification. Record the assembly’s orientation and its position within the load. Product temperatures at selected points provide different information from furnace control temperatures, so label both clearly when they appear in the same review package. Retain the complete recorded cycle needed for the approved evaluation.
Review changes before comparing curves
When a thermocouple becomes detached, a channel fails or the location differs from the map, flag the affected record. Do not silently replace a missing curve with one from another position. Ask whether the remaining measurements still support the intended decision, and repeat the trial when essential evidence is missing.
Store the map and profile together
Save the original data, location map, trial configuration and reviewer’s conclusion as one controlled record. Apply the acceptance criteria approved for the particular product and brazing process; a convenient curve from another assembly is not an automatic target. This approach makes later investigations more useful because the reviewer can distinguish a process change from a change in how temperatures were measured.