Radiator Dimension Checks: Plan a Useful Gauge R&R Study
Separate measurement variation from product variation when checking radiator dimensions, using a practical gauge R&R planning checklist.
China Thermic Editorial Team
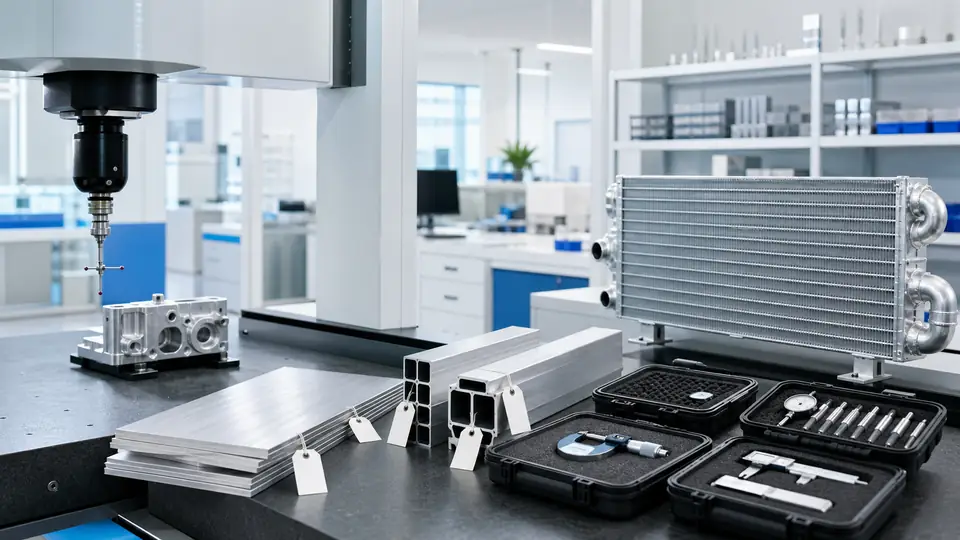
A gauge repeatability and reproducibility study helps determine whether a dimensional inspection method can distinguish real product differences from measurement variation. For a radiator assembly, the study should represent how inspectors actually locate, support and measure the part. A precise instrument alone does not establish a dependable inspection process.
START WITH ONE DEFINED CHARACTERISTIC
Choose a feature that matters to assembly or function, such as mounting-hole position or the distance between connection interfaces. Define the datum, measurement direction, supporting condition and drawing revision. If two inspectors interpret the feature differently, resolve that ambiguity before collecting study data.
REPRESENT THE WORKING METHOD
Use representative parts, the applicable gauge or fixture and the operators who normally perform the task. Plan repeated measurements with the order arranged to reduce memory effects. Document whether the part is removed and relocated between readings; relocation can be an important part of the real inspection method. Select the study design with someone competent in measurement-system analysis.
KEEP FIXTURING IN THE INVESTIGATION
For a thin or flexible assembly, support and contact force deserve attention. Record where the part rests and how the measurement tool contacts it. If the method differs between shifts, the investigation should capture that difference rather than standardizing it invisibly halfway through the study. Preserve the original observations and separately document any revised method.
INTERPRET THE RESULT IN CONTEXT
Review measurement variation against the intended decision and relevant specification. Do not adopt a pass threshold without confirming the customer requirement and the analysis method. A study designed for one dimension does not automatically qualify every feature, fixture or product family. If the method needs improvement, repeat the appropriate evaluation after the change.
FREQUENT QUESTION: DOES CALIBRATION REPLACE A GAUGE R&R STUDY?
No. Calibration and a study of the inspection method address different questions. An instrument can have a current calibration record while part positioning or operator technique still contributes substantial variation.
DECISION CHECKLIST
Confirm the feature definition, representative parts, operator coverage, relocation procedure and analysis owner before starting. At closure, retain the findings, agreed improvements and the exact method approved for production use.
TECHNICAL REFERENCE
The NIST Engineering Statistics Handbook describes gauge studies in terms of repeatability, reproducibility, stability and other measurement errors. The radiator-specific planning sequence above is an editorial application of those concepts. https://www.itl.nist.gov/div898/handbook/mpc/section4/mpc4.htm